Share this with your friends


(830) 446-6057
Beam & Associates, Inc.
1811 Chateau Lane, Kerrville, TX 78028
- $549,900
- 3
- BD
- 3
- BA
- 2,087
- SqFt






- List Price
- $549,900
- MLS#
- 1994658
- Status
- ACTIVE
- County
- Kerr
- City
- Kerrville
- Subdivision
- The Meridian
- Bedrooms
- 3
- Bathrooms
- 3
- Full Baths
- 2
- Half-baths
- 1
- Living Area
- 2,087
Property Description
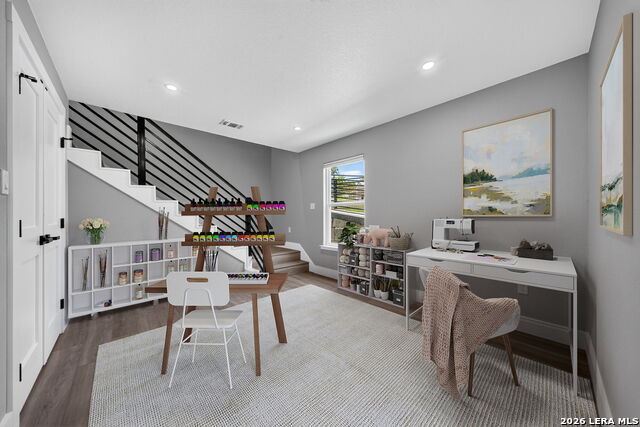
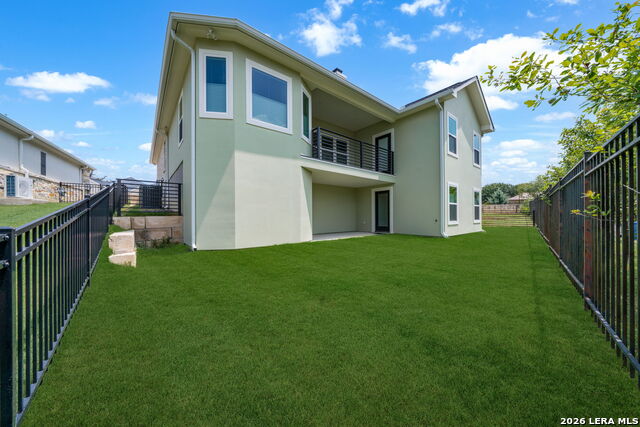
Built in 2024 and situated within The Meridian, Kerrville's gated 55+ community, this beautifully appointed home offers newer construction, Hill Country views and the ease of low-maintenance living. The thoughtfully designed main level features a split-bedroom floor plan, high ceilings and a spacious living area with a masonry fireplace. The kitchen is both stylish and functional, with an oversized quartz island, custom cabinetry, tile backsplash and walk-in pantry. The private primary suite offers a generous walk-in closet and well-appointed bath, while two additional bedrooms provide comfortable accommodations for family or guests. Downstairs, a finished room, half bath and additional flexible space offer wonderful possibilities for an art studio, craft room, workshop, fitness area or other hobbies, along with dedicated storage. A covered deck and lower-level patio invite you to enjoy the views and Hill Country breezes. Additional conveniences include a recently installed stairlift, exterior ramp access and sprinkler system. Residents enjoy a gated entrance, clubhouse and community lawn care, allowing more time to enjoy the things they love. A wonderful opportunity for newer construction with versatile spaces in an established Kerrville community.

Additional Information
- Days on Market
- 124
- Year Built
- 2024
- Style
- Two Story, Traditional
- Stories
- 2
- Builder Name
- Unknown
- Lot Description
- Cul-de-Sac/Dead End, City View, Sloping
- Interior Features
- Ceiling Fans, Washer Connection, Dryer Connection, Stove/Range, Gas Cooking, Disposal, Dishwasher
- Master Bdr Desc
- Upstairs, Walk-In Closet, Ceiling Fan, Full Bath
- Fireplace Description
- One, Living Room, Wood Burning, Gas Starter, Stone/Rock/Brick
- Cooling
- One Central
- Heating
- Central
- Exterior Features
- Patio Slab, Covered Patio, Deck/Balcony, Sprinkler System, Double Pane Windows, Has Gutters
- Exterior
- Stone/Rock, Stucco
- Roof
- Composition
- Floor
- Ceramic Tile, Vinyl
- Pool Description
- None
- Parking
- Two Car Garage, Attached
- School District
- Kerrville.
- Elementary School
- Tally
- Middle School
- Hal Peterson
- High School
- Tivy
How much is your home worth?
...get instant property value now!
Mortgage Calculator
Listing courtesy of Listing Agent: Laura Fore (info@forepremierproperties.com) from Listing Office: Fore Premier Properties.
IDX information is provided exclusively for consumers' personal, non-commercial use, that it may not be used for any purpose other than to identify prospective properties consumers may be interested in purchasing, and that the data is deemed reliable but is not guaranteed accurate by the MLS. The MLS may, at its discretion, require use of other disclaimers as necessary to protect participants and/or the MLS from liability. 
Listings provided by LERA MLS