111 E Flowing River Dr, Boerne, TX 78006
- $350,000
- 3
- BD
- 2
- BA
- 1,536
- SqFt




- List Price
- $350,000
- MLS#
- 2009568
- Status
- NEW
- County
- Kendall
- City
- Boerne
- Subdivision
- Shoreline Park
- Bedrooms
- 3
- Bathrooms
- 2
- Full Baths
- 2
- Living Area
- 1,536
- Acres
- 0.13
Property Description
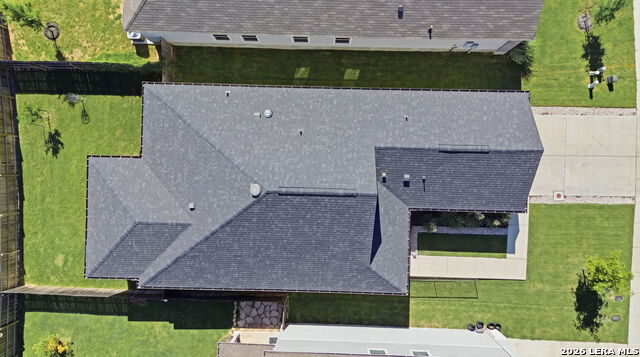
Welcome to 111 E. Flowing River Drive in Shoreline Park, located just a few minutes to downtown Boerne! Shoreline Park offers a lifestyle hard to find in Boerne with its private lakefront HOA park for swimming, kayaking, paddle boarding and fishing, along with a community pool! This single story home was built in 2022 and features 1,536 SF, 3 bedrooms, 2 full bathrooms, a separate flex room ideal as an office or a craft room, along with a spacious family room that connects directly to the kitchen. Another great feature is it backs to a greenbelt, ensuring additional space and privacy from rear neighbors. The kitchen offers granite countertops, stainless steel appliances, along with a breakfast/dining nook and is perfectly situated as it allows you to walk out the backdoor to the spacious covered patio. As you enter the front door, you are greeted by the large open family room that features a modern dark gray/steel tile flooring, tall ceilings and LED lights, along with welcoming neutral wall colors. The primary bedroom offers enough room for a work station or desk, as well as a walk-in closet. The primary bathroom offers a tile shower/tub combo, along with a double vanity. The guest bathroom is ideally situated so the two guest bedrooms have easy access, as well your guests. The backyard is fully fenced and backs to a greenbelt, a rare feature to find! Walk to the community pool or take a quick a quick drive to the private community lakeside park and jump in the lake! If you are in the market for a single story home in pristine condition, located within 10 minutes to downtown Boerne, BSID schools, a community pool and a lakeside park, put 111 E. Flowing River Drive on your short list!
/u.realgeeks.media/mindythomasteam/header.png)
Additional Information
- Days on Market
- 0
- Year Built
- 2022
- Style
- One Story
- Stories
- 1
- Builder Name
- Kb Homes
- Interior Features
- Ceiling Fans, Chandelier, Washer Connection, Dryer Connection, Self-Cleaning Oven, Microwave Oven, Stove/Range, Disposal, Dishwasher, Water Softener (owned), Vent Fan, Smoke Alarm, Electric Water Heater, Garage Door Opener, Solid Counter Tops
- Master Bdr Desc
- Split, DownStairs, Walk-In Closet, Ceiling Fan, Full Bath
- Fireplace Description
- Not Applicable
- Cooling
- One Central
- Heating
- Central
- Exterior
- 3 Sides Masonry, Stone/Rock, Cement Fiber
- Roof
- Composition
- Floor
- Carpeting, Ceramic Tile
- Pool Description
- None
- Parking
- Two Car Garage, Attached
- School District
- Boerne
- Elementary School
- Fabra
- Middle School
- Boerne Middle N
- High School
- Boerne
Mortgage Calculator
Listing courtesy of Listing Agent: Mark Phillips (mark.phillips70@gmail.com) from Listing Office: Hill Country Flat Fee Realty.
IDX information is provided exclusively for consumers' personal, non-commercial use, that it may not be used for any purpose other than to identify prospective properties consumers may be interested in purchasing, and that the data is deemed reliable but is not guaranteed accurate by the MLS. The MLS may, at its discretion, require use of other disclaimers as necessary to protect participants and/or the MLS from liability. 
Listings provided by LERA MLS