186 Seven Sisters Dr, Boerne, TX 78006
- $886,000
- 4
- BD
- 2
- BA
- 2,394
- SqFt




- List Price
- $886,000
- MLS#
- 2012539
- Status
- NEW
- County
- Kendall
- City
- Boerne
- Subdivision
- Other
- Bedrooms
- 4
- Bathrooms
- 2
- Full Baths
- 2
- Living Area
- 2,394
- Acres
- 11
Property Description
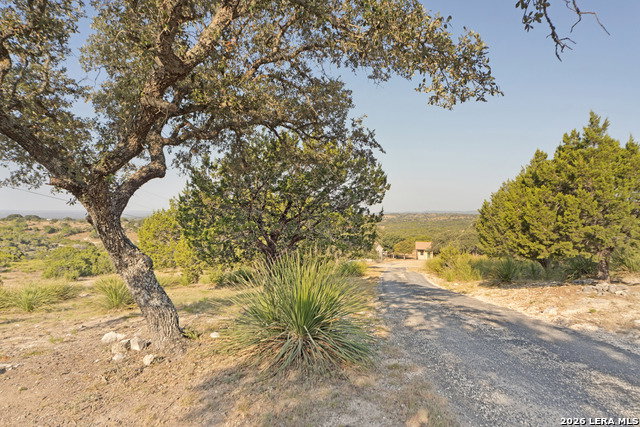
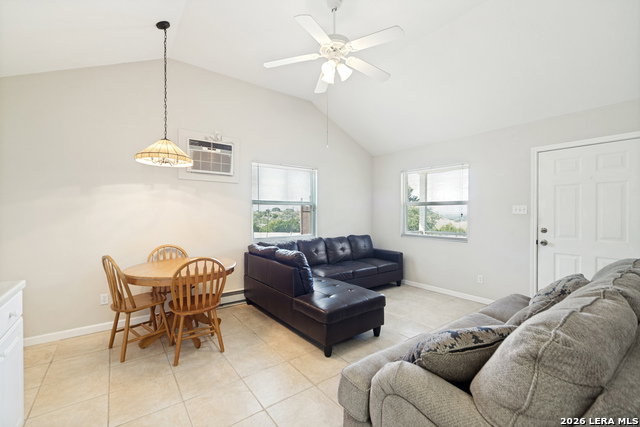
Opportunity to own 11 acres of prestigious Boerne hill country real estate located in Shadow Valley Ranch of Kendall County. Minutes from downtown Boerne and short commute to San Antonio for entertainment, shopping, playing, international airport, fine dining, river walk, museums and countless activities. Main Ranch Style home offers three bedroom, two batch, open living/dining, large kitchen, floor plan offers mother-n-law with two bedroom on one side and master bedroom on opposite. Covered porches offer countless sun rises from front of home and sunsets from the back. Backyard patio offers star gazing and nature watching. Guest house cottage offers open living/dining/kitchen with one bedroom, full bath, laundry room and one side car port, and three carport in front attached. There is a small office attached. Cottage has nice covered porch with miles of hill country views and sunsets. Would make a great investment property for Air B&B or just guest/in-law Main house has Cedar trimmed doors/baseboards, carpet in bedroom and tile and parquet. Stone fire place with cedar manel, great to hang Christmas stocking or any other traditional decor. Both homes supplied with filtered water system, water softener. See virtual tour for ariel views.
/u.realgeeks.media/mindythomasteam/header.png)
Additional Information
- Days on Market
- 0
- Year Built
- 1994
- Style
- One Story
- Stories
- 1
- Builder Name
- Dk
- Lot Description
- County VIew, 5 - 14 Acres, Hunting Permitted, Wooded, Creek - Seasonal
- Interior Features
- Ceiling Fans, Chandelier, Washer Connection, Dryer Connection, Refrigerator, Dishwasher, Water Softener (owned), Electric Water Heater, Custom Cabinets
- Master Bdr Desc
- Walk-In Closet, Ceiling Fan, Full Bath
- Fireplace Description
- One, Living Room, Wood Burning
- Cooling
- One Central, Other
- Heating
- Central, Other
- Exterior Features
- Patio Slab, Storage Building/Shed, Has Gutters, Mature Trees, Additional Dwelling, Garage Apartment
- Exterior
- Cement Fiber
- Roof
- Composition
- Floor
- Carpeting, Ceramic Tile, Wood
- Pool Description
- None
- Parking
- Detached
- School District
- Comfort
- Elementary School
- Comfort
- Middle School
- Comfort
- High School
- Comfort
Mortgage Calculator
Listing courtesy of Listing Agent: Robert Ratliff (bob@bobratliff.com) from Listing Office: Robert Ratliff.
IDX information is provided exclusively for consumers' personal, non-commercial use, that it may not be used for any purpose other than to identify prospective properties consumers may be interested in purchasing, and that the data is deemed reliable but is not guaranteed accurate by the MLS. The MLS may, at its discretion, require use of other disclaimers as necessary to protect participants and/or the MLS from liability. 
Listings provided by LERA MLS