3919 Kite Dr, Kerrville, TX 78028
- $1,100,000
- 3
- BD
- 5
- BA
- 3,815
- SqFt






- List Price
- $1,100,000
- MLS#
- 2002891
- Status
- ACTIVE
- County
- Kerr
- City
- Kerrville
- Subdivision
- Comanche Trace
- Bedrooms
- 3
- Bathrooms
- 5
- Full Baths
- 3
- Half-baths
- 2
- Living Area
- 3,815
- Acres
- 0.88
Property Description
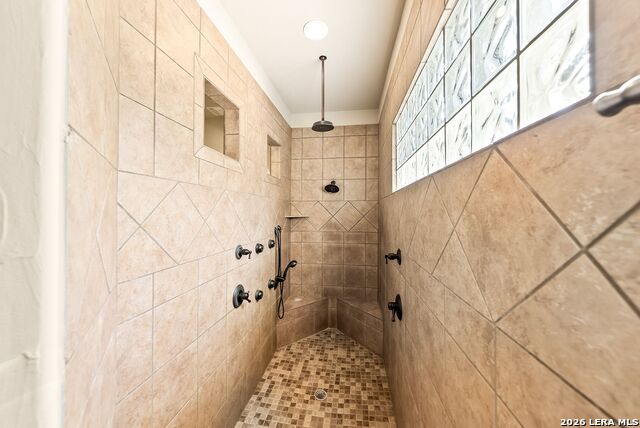
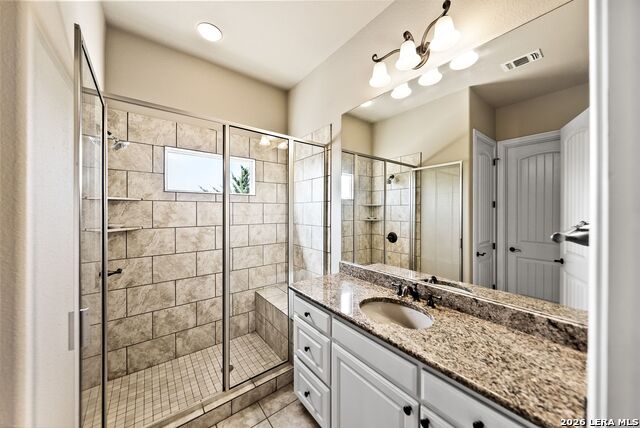
Perched on one of Comanche Trace's premier estate lots, this exceptional custom home captures one of the community's most impressive panoramic Hill Country views. Designed by acclaimed architect Gustavo Arredondo and built by White Construction, the home blends timeless architecture, privacy, and a floor plan made for entertaining. Soaring ceilings, expansive living spaces, a formal dining room, gourmet kitchen, and private office with custom built-ins create an elegant yet comfortable atmosphere. The main-level primary suite opens to the backyard and features a spa-like bath, dual vanities, and generous walk-in closet. Upstairs, two private en-suite guest bedrooms share a second living area with wet bar and a covered view porch. A beautifully landscaped setting, inviting porches, oversized four-car garage with extensive cabinetry and half bath, and exceptional storage complete the home. Enjoy Comanche Trace walking trails, private Guadalupe River park, lake, and optional club amenities just minutes from Kerrville.
/u.realgeeks.media/mindythomasteam/header.png)
Additional Information
- Days on Market
- 63
- Year Built
- 2006
- Style
- Two Story, Texas Hill Country
- Stories
- 2
- Builder Name
- White Construction
- Lot Description
- Cul-de-Sac/Dead End, Bluff View, 1/2-1 Acre, Sloping, Xeriscaped, Water Access
- Interior Features
- Ceiling Fans, Chandelier, Central Vacuum, Washer, Dryer, Cook Top, Built-In Oven, Microwave Oven, Gas Grill, Refrigerator, Disposal, Dishwasher, Water Softener (owned), Wet Bar, Security System (Owned), Electric Water Heater, Garage Door Opener, Smooth Cooktop, Custom Cabinets, City Garbage service
- Master Bdr Desc
- DownStairs, Outside Access, Walk-In Closet, Ceiling Fan, Full Bath
- Fireplace Description
- One, Living Room, Gas
- Cooling
- One Central
- Heating
- Central
- Exterior Features
- Covered Patio, Bar-B-Que Pit/Grill, Privacy Fence, Sprinkler System, Has Gutters, Mature Trees
- Exterior
- Stone/Rock, Stucco
- Roof
- Metal
- Floor
- Carpeting, Ceramic Tile, Wood
- Pool Description
- None
- Parking
- Four or More Car Garage, Attached, Side Entry, Oversized
- School District
- Kerrville.
- Elementary School
- Tom Daniels
- Middle School
- Hal Peterson
- High School
- Tivy
Mortgage Calculator
Listing courtesy of Listing Agent: Amber Carpenter (amberwcarpenter@gmail.com) from Listing Office: CENTURY 21 The Hills Realty.
IDX information is provided exclusively for consumers' personal, non-commercial use, that it may not be used for any purpose other than to identify prospective properties consumers may be interested in purchasing, and that the data is deemed reliable but is not guaranteed accurate by the MLS. The MLS may, at its discretion, require use of other disclaimers as necessary to protect participants and/or the MLS from liability. 
Listings provided by LERA MLS