812 N Pleasant Valley Dr, Boerne, TX 78006
- $1,125,000
- 3
- BD
- 3
- BA
- 2,500
- SqFt




- List Price
- $1,125,000
- Price Change
- ▼ $25,000 1787856237
- MLS#
- 1997974
- Status
- ACTIVE
- County
- Kendall
- City
- Boerne
- Subdivision
- Pleasant Valley
- Bedrooms
- 3
- Bathrooms
- 3
- Full Baths
- 2
- Half-baths
- 1
- Living Area
- 2,500
- Acres
- 2.62
Property Description
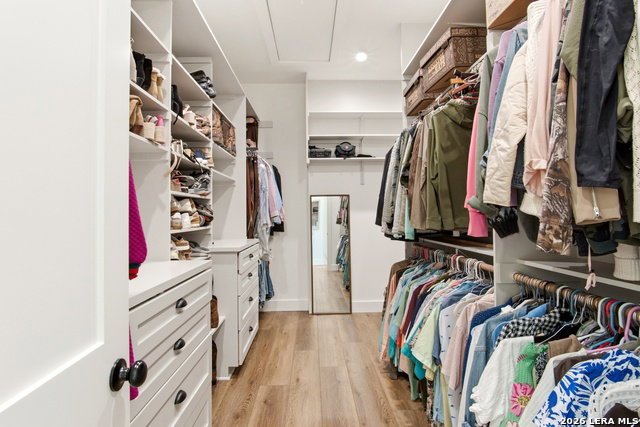
Perched atop a hill with breathtaking 300-degree views stretching 20+ miles across the Texas Hill Country, this 2024-built 3-bedroom, 2.5-bath home offers a setting that truly must be seen to be appreciated. Inspired by German Hill Country architecture with a modern aesthetic, the open-concept home features a spacious kitchen with abundant storage, expansive countertops, and a beautiful gas range. Large windows showcase the views, while 2x6 framing and spray foam insulation provide excellent energy efficiency. Each bedroom includes a thoughtfully designed walk-in closet with dedicated shoe and boot storage. The backyard offers room for a future pool, with direct exterior access to the half bath and a dirt access road along the fence line allowing trucks and equipment to reach the backyard. A detached guest residence with a bedroom, kitchen, and living area is connected to a spacious workshop offering plenty of room for storage, equipment, hobbies, or machinery. Exceptional views, thoughtful construction, and versatile spaces make this a truly unique Hill Country property. Owner is a Realtor and related to listing broker.
/u.realgeeks.media/mindythomasteam/header.png)
Additional Information
- Days on Market
- 84
- Year Built
- 2024
- Style
- One Story, Texas Hill Country
- Stories
- 1
- Builder Name
- N/A
- Interior Features
- Ceiling Fans, Chandelier, Washer Connection, Dryer Connection, Stove/Range, Gas Cooking, Refrigerator, Disposal, Dishwasher, Ice Maker Connection, Water Softener (owned), Smoke Alarm, Gas Water Heater, Garage Door Opener, Plumb for Water Softener, Solid Counter Tops, Double Ovens, Custom Cabinets, Carbon Monoxide Detector, Propane Water Heater, Private Garbage Service
- Master Bdr Desc
- Walk-In Closet, Ceiling Fan, Full Bath
- Fireplace Description
- One, Living Room, Gas Starter
- Cooling
- Two Central
- Heating
- Central
- Exterior
- 3 Sides Masonry, Stone/Rock
- Roof
- Metal
- Floor
- Vinyl
- Pool Description
- None
- Parking
- Two Car Garage
- School District
- Boerne
- Elementary School
- Herff
- Middle School
- Voss Middle School
- High School
- Boerne
Mortgage Calculator
Listing courtesy of Listing Agent: Cliff Wheeler (ccwheeler5@gmail.com) from Listing Office: Cliff Wheeler.
IDX information is provided exclusively for consumers' personal, non-commercial use, that it may not be used for any purpose other than to identify prospective properties consumers may be interested in purchasing, and that the data is deemed reliable but is not guaranteed accurate by the MLS. The MLS may, at its discretion, require use of other disclaimers as necessary to protect participants and/or the MLS from liability. 
Listings provided by LERA MLS