Terrell Hills Real Estate Search

Terrell Hills Properties over $2,000,000 for Sale

Our website features the best real estate search for over $2,000,000 properties available in Terrell Hills and surrounding areas. It is the only site you will ever need! It is easy-to-use and updated by the official REALTOR®’s database every 15 minutes. 

You can save searches, and get daily email alerts of new listings, price changes, sold data, and market reports. Our Interactive Map Search allows you to view properties on a map or refine your search by drawing the boundaries around the area you desire.

Curious about what’s happening in the Terrell Hills real estate market? Sign up for a  Terrell Hills Real Estate Market Report to see what’s active, under contract, and sold!

Considering selling or refinancing your home? Get an INSTANT property valuation now!

Newest Terrell Hills Properties over $2,000,000 for Sale

$2,150,000
4 Beds 3 Baths 1992997 MLS ACTIVE Status
Nestled on one of Terrell Hills' most coveted tree-lined streets, this exceptional residence, built in 1934 by builder John Hagy, is offered for the first time in more than 45 years. Situated on a beautiful half-acre lot, the home showcases timeless architecture, classic elegance, and outstanding curb appeal. A circular driveway welcomes guests to the striking brick and stone facade and inviting entrance. The traditional floor plan offers multiple living and entertaining spaces, including a formal living room, den, piano room, sunroom overlooking the lush backyard, and two dining areas. The sunroom, originally an open porch, was thoughtfully enclosed to create a light-filled living space with beautiful views of the grounds. All four bedrooms are privately situated upstairs. The detached guest house provides exceptional flexibility and features a Murphy bed, kitchenette, fireplace, full bath, additional half bath, sauna, and cedar closet-ideal for guests, a home office, fitness studio, or multi-generational living. Designed for entertaining, the outdoor living spaces overlook a sparkling pool and serene backyard framed by mature trees. Located within the highly acclaimed Alamo Heights ISD and just minutes from premier shopping and dining, this property offers an unparalleled opportunity in one of San Antonio's most desirable neighborhoods. Rich in character and architectural charm, this historic home presents a rare opportunity to restore, renovate, and bring a Terrell Hills classic to renewed grandeur.

110 Geneseo Rd, San Antonio

$2,500,000
6 Beds 6 Baths 1998947 MLS ACTIVE Status
Prestigiously positioned in the heart of Terrell Hills on nearly half an acre, this exceptional estate offers approximately 5,690 square feet of beautifully curated living space with effortless indoor-outdoor flow. A rare highlight of the home is the presence of two expansive primary suites on the main level, including a luxurious owner's retreat featuring a spa-inspired bath and an attached private fitness room complete with an infrared sauna, creating the ultimate private wellness retreat. Rich wood flooring flows throughout the home, creating warmth and sophistication at every turn. Thoughtfully remodeled by renowned builder Dave Isaac, this stunning residence blends timeless elegance with modern luxury. The versatile floor plan features five spacious bedrooms (with potential for a sixth), five and one-half bathrooms, multiple living and entertaining areas, a media room, and flexible bonus spaces designed to accommodate a variety of lifestyles. The chef's kitchen is beautifully appointed with premium Viking appliances, generous workspace, and seamless connectivity to the home's living and dining areas, making it ideal for both intimate gatherings and grand entertaining. Step outside to your private resort-style oasis, where a spectacular Keith Zars pool takes center stage, complemented by a stunning cabana featuring a tranquil rain-water feature. The expansive grounds provide exceptional privacy and ample space for relaxation and recreation. Ideally located with convenient access to Garrett Road and Charles Road, this remarkable Terrell Hills estate offers the perfect combination of prestige, luxury, and everyday comfort. A truly extraordinary property that must be experienced to be fully appreciated.

524 Garraty Rd, San Antonio

$2,250,000
3 Beds 4 Baths 1993980 MLS ACTIVE OPTION Status
Spanish Hacienda architecture and exceptional craftsmanship define this custom residence on prestigious Geneseo Road. Rich in character and architectural detail, the home blends timeless design with modern comforts, creating an environment equally suited for everyday living and entertaining. An oversized wrought iron entry door opens to interiors distinguished by vaulted ceilings with exposed dark wood beams, arched passageways, original reproduction Mission tile accents, Cantera stone flooring, oak hardwood floors, and two adobe-inspired gas fireplaces. Architectural details and authentic materials are showcased throughout, reinforcing the home's enduring character and design. The chef's kitchen is appointed with professional-grade stainless steel appliances, a gas range with pot filler, quartzite countertops, custom tile backsplash, and wood ceiling accents that complement the home's architectural character. Generous living and dining spaces are filled with natural light and open directly to the surrounding outdoor living areas. The primary suite features a spacious bath, extensive custom cabinetry, and direct access to the courtyard and wraparound loggia. Two well-proportioned secondary bedrooms provide comfortable accommodations for family and guests. A detached casita offers additional versatility with a game room, lounge, or media space complete with a beverage refrigerator and sink. Nearly every room opens to an expansive arched loggia and central courtyard, creating a natural connection between the interior and outdoor living spaces. Multiple patios, mature landscaping, and a manicured lawn provide inviting areas for gathering, dining, and entertaining throughout the year. Constructed with all masonry stucco walls and crowned by a Ludowici terra cotta barrel tile roof, the residence pairs enduring quality with energy-efficient design. A circular drive provides ample guest parking, while the oversized rear-entry garage further enhances the functionality of the property.

530 Geneseo Road, San Antonio

$2,300,000
4 Beds 5 Baths 1971301 MLS ACTIVE Status
Welcome to 817 Garraty, a masterfully crafted new construction residence in the heart of Terrell Hills, where timeless architecture meets refined modern luxury. Thoughtfully designed for elevated living, this exceptional home showcases impeccable craftsmanship, soaring ceilings, and an abundance of natural light throughout. A grand rotunda makes a striking first impression, seamlessly opening to an expansive Great Room anchored by a fireplace-perfect for entertaining and intimate evenings. The open-concept layout flows effortlessly into the gourmet kitchen, beautifully appointed with luxury finishes, Thermador appliances, and a well-designed butler's pantry, while a separate dining space creates the ideal setting for memorable gatherings. The main level offers exceptional comfort and privacy, featuring a serene primary retreat with spa-inspired bathroom details, along with a well-appointed guest suite complete with an en-suite bath. A dramatic wrought-iron spiral staircase leads to the second level, where two additional bedrooms, two bathrooms, and two expansive flex rooms provide versatility for a private office, game room, fitness studio or fifth bedroom. Outdoors, the private backyard offers ample space for a swimming pool and outdoor entertaining, complemented by a detached garage that enhances both privacy and functionality. With its expansive layout, luxury finishes, and enduring design, 817 Garraty presents a truly elevated living experience.

817 Garraty Rd, San Antonio

$2,850,000
6 Beds 7 Baths 1929853 MLS ACTIVE Status
Set amidst nearly half an acre of lush, park-like grounds, this Terrell Hills estate is a masterpiece of timeless elegance and sophistication. Every element of this residence has been meticulously curated to exude style and luxury, creating an ambiance of truly refined living. Upon entry, the home's grandeur immediately unfolds. Lavish travertine and rich hardwood floors are complemented by exquisite custom millwork, establishing a foundation for an unparalleled lifestyle. The gourmet kitchen is outfitted with top-of-the-line appliances and seamlessly flows into inviting living areas defined by soaring ceilings and lush, verdant views. The main level showcases exceptional amenities, including a well-appointed guest suite with a full bath, a phenomenal media room complete with wet bar and outdoor access, an elevator, a climate-controlled 1,000-bottle wine cellar, and a spacious mudroom. In addition, the downstairs level features a fully equipped guest apartment with its own living room, bedroom, full bathroom, and kitchen-ideal for long-term guests or extended family. Upstairs, the elegant primary suite serves as a private sanctuary, boasting dual walk-in closets, a dedicated office, a private living space with a fireplace, and an expansive patio overlooking the breathtaking grounds. A spa-inspired bath completes the suite, offering the ultimate retreat for relaxation and rejuvenation. In addition, the upstairs features another spacious living room plus three generously sized bedrooms with ensuite bathrooms, ensuring comfort and privacy. Outdoors, the resort-style grounds feature a covered patio, a fully equipped outdoor kitchen, and a pool accented by captivating water features. A gated entrance and parking court provide both security and convenience, while a separate, secondary structure further enhances the property, ideal for an exercise studio, hobby space, or additional storage, tailored to suit the most discerning needs. In every respect, this Mediterranean-style estate represents the pinnacle of refined living, blending timeless architecture, luxurious amenities, and an incomparable location to deliver an extraordinary lifestyle experience.

810 Garraty Hill, San Antonio

$3,750,000
3 Beds 5 Baths 1877574 MLS ACTIVE Status
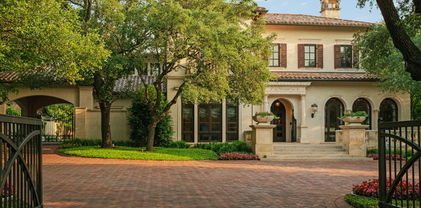
Originally built in 1939 for the developer of Terrell Hills, this magnificent Atlee B. Ayres-designed Spanish Revival estate is a rare opportunity to own a true piece of San Antonio history. Set on nearly an acre (.9 acres) of open, spacious grounds and gated courtyards, this 6,242 sq ft residence is a striking blend of architectural pedigree, timeless elegance, and generous space. This legacy property is perched on a hilltop in one of the city's most desirable neighborhoods. Wrap-around interior porches with stunning wood designs grace the informal living areas, along with the formal living room, designed for both grand entertaining and comfortable daily living. The dramatic entryway makes a lasting first impression with high, intricate ceilings, beautiful crown moldings, and a stunning solid wood staircase that speaks to the home's historical craftsmanship. Details such as a domed plaster ceiling, original concrete tile flooring, and Malou Flato hand-painted tiles are a few of the intricate, unique features of the property. The many arched doorways and windows provide abundant natural light. The silver leaf painted enclaves showcase invaluable treasures. The home has 3 bedrooms and 5.5 bathrooms with the primary bedroom upstairs. The garage features a walk-in refrigerator and freezer-a rare luxury. The three-car garage offers ample room for vehicles and storage. This is not just a home, it's an architectural statement and a rare opportunity to own an extraordinary, iconic property.

204 Zambrano, San Antonio

$6,500,000
4 Beds 8 Baths 1833438 MLS ACTIVE Status
This breathtaking estate, completed in 2009 by Mauze Construction and designed by renowned architect Roy Braswell, exudes unparalleled quality and craftsmanship. With a hand-cut limestone exterior and an Italian-style barrel tile roof, complemented by full copper gutters, this home offers timeless elegance. Inside, custom finishes throughout include Palmer Todd-designed cabinets in the kitchen, bar, primary bath and primary closet. The primary closet is larger than most bedrooms and has two islands the make packing a breeze. Boasting 4 bedrooms, 4 bathrooms, and 4 powder baths, it offers 12-foot ceilings, 5 fireplaces, and a beautiful family room featuring a hand-carved mantel and hand-painted wood beams. The outdoor living space is a true highlight, offering a 1,238-square-foot lanai with 3 fully retractable custom Koaba wood doors, a fully equipped outdoor kitchen, and a cozy fireplace. This is the finest outdoor living area you will ever see. The lower level wine room, complete with custom iron doors to the wine cellar also has a powder room and a catering kitchen. You can walk outside and take the beautiful stone staircase to the lanai. . A private office, custom bar, and spacious family room add to the home's appeal, while the primary bath with heated floors, a coffee bar, and retractable doors opening to a patio overlooking the pool ensures a spa-like experience. Further luxury is found in the 5-car garage, a separate apartment above the garage, and a gorgeous backyard with a pool, koi pond, and lush oaks. With advanced systems like Lutron lighting, Creston controls, and a mosquito nix system, this estate is a true masterpiece.

200 Geneseo Rd, San Antonio

Start Your Search

IDX information is provided exclusively for consumers' personal, non-commercial use, that it may not be used for any purpose other than to identify prospective properties consumers may be interested in purchasing, and that the data is deemed reliable but is not guaranteed accurate by the MLS.  The MLS may, at its discretion, require use of other disclaimers as necessary to protect participants and/or the MLS from liability. 

Listings provided by LERA MLS